

This is the third in a series of articles on pressure vessels that we will publish on our website.
Our previous articles introduced the ASME code and Section VIII, and presented the main differences between Divisions 1 and 2. This article addresses Division 3.
Division 3 applies to equipment subjected to high pressure. Division 2 paragraph 1.2.2.2 suggests using Division 3 for pressures above 68.95 MPa (10,000 psi).
Generally, Division 1 applies up to approximately 20 MPa, Division 2 from 20 to 69 MPa, and Division 3 above 69 MPa. This is not an obligation of the code; any division may be used when its requirements are properly applied.
Division 3 has no defined allowable-stress table. It uses material yield and tensile strength at design temperature from tables Y-1 and U of ASME Section II, Part D.
As a simple illustration, consider a 1,000 mm internal-diameter cylinder made of SA-516-70, subject to 10 MPa internal design pressure at 200ºC, with weld efficiency of 1.0 and no corrosion allowance. Each division produces a different calculated thickness away from discontinuities.
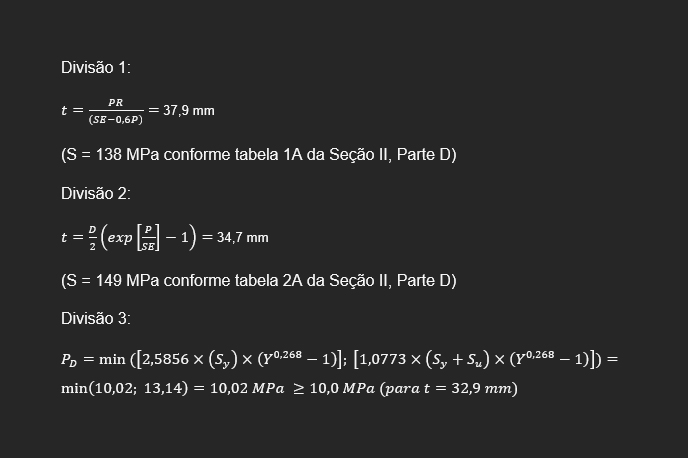
The Division 1 formula produces the greatest required thickness, 37.9 mm, while the Division 3 formula produces the smallest, 32.9 mm.
An especially interesting aspect of Division 3 is fracture mechanics. The allowable number of cycles under cyclic loading can be obtained through traditional fatigue analysis under paragraph KD-3 or crack-growth analysis using fracture mechanics under paragraph KD-4.
Under KD-140, traditional fatigue analysis may be used when leak-before-burst can be demonstrated. Otherwise, fatigue analysis must be performed through fracture mechanics under paragraph KD-4.